4-Bedroom House, Casas D’Areia, Esmoriz

Overview
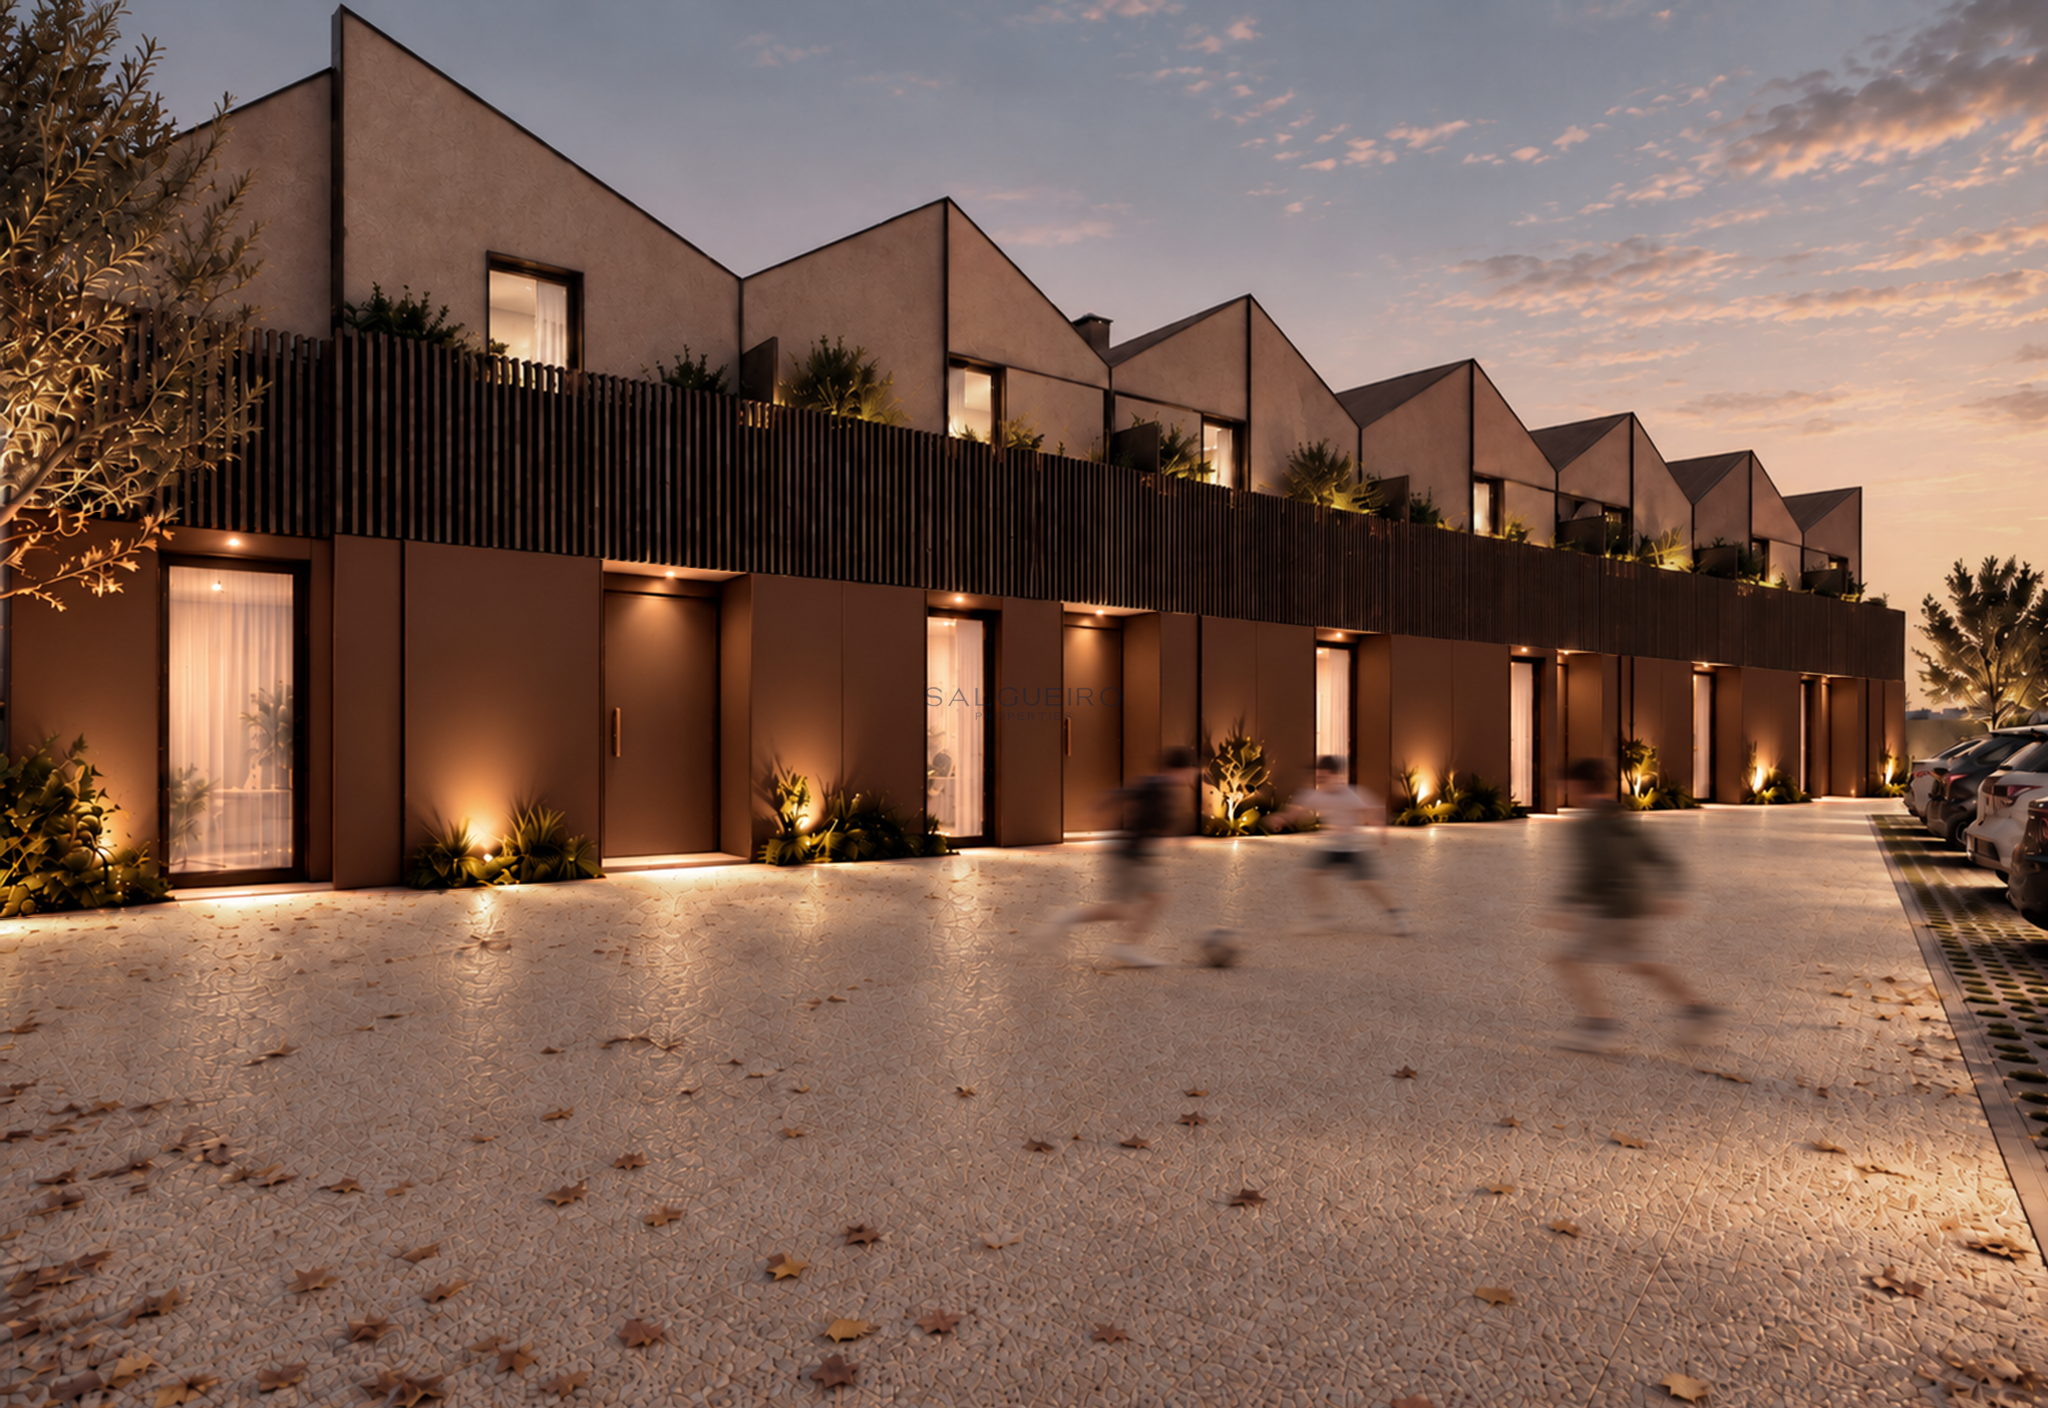
Nestled between the pine forest and the beach, Casas D’Areia is situated in Esmoriz: just seven four-bedroom villas in a small gated community, at the point where the two worlds of Esmoriz meet.
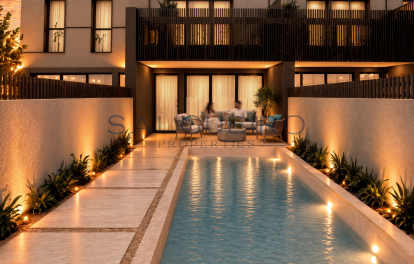
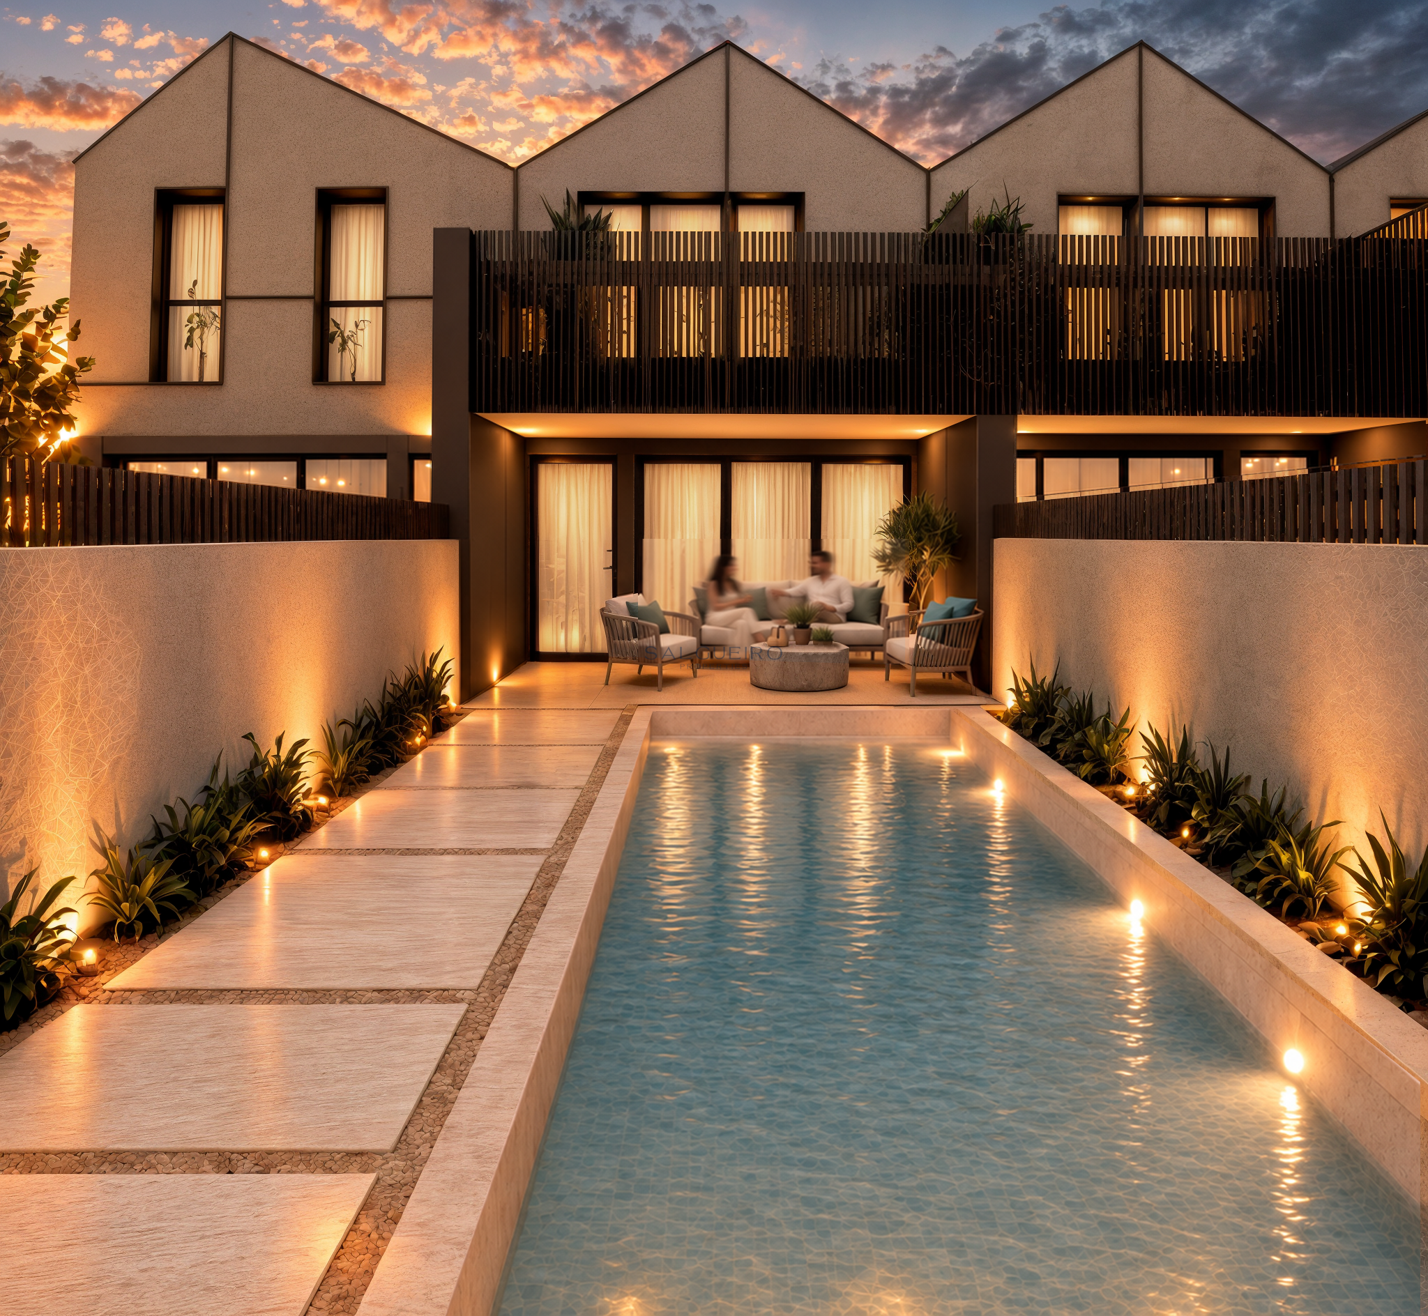
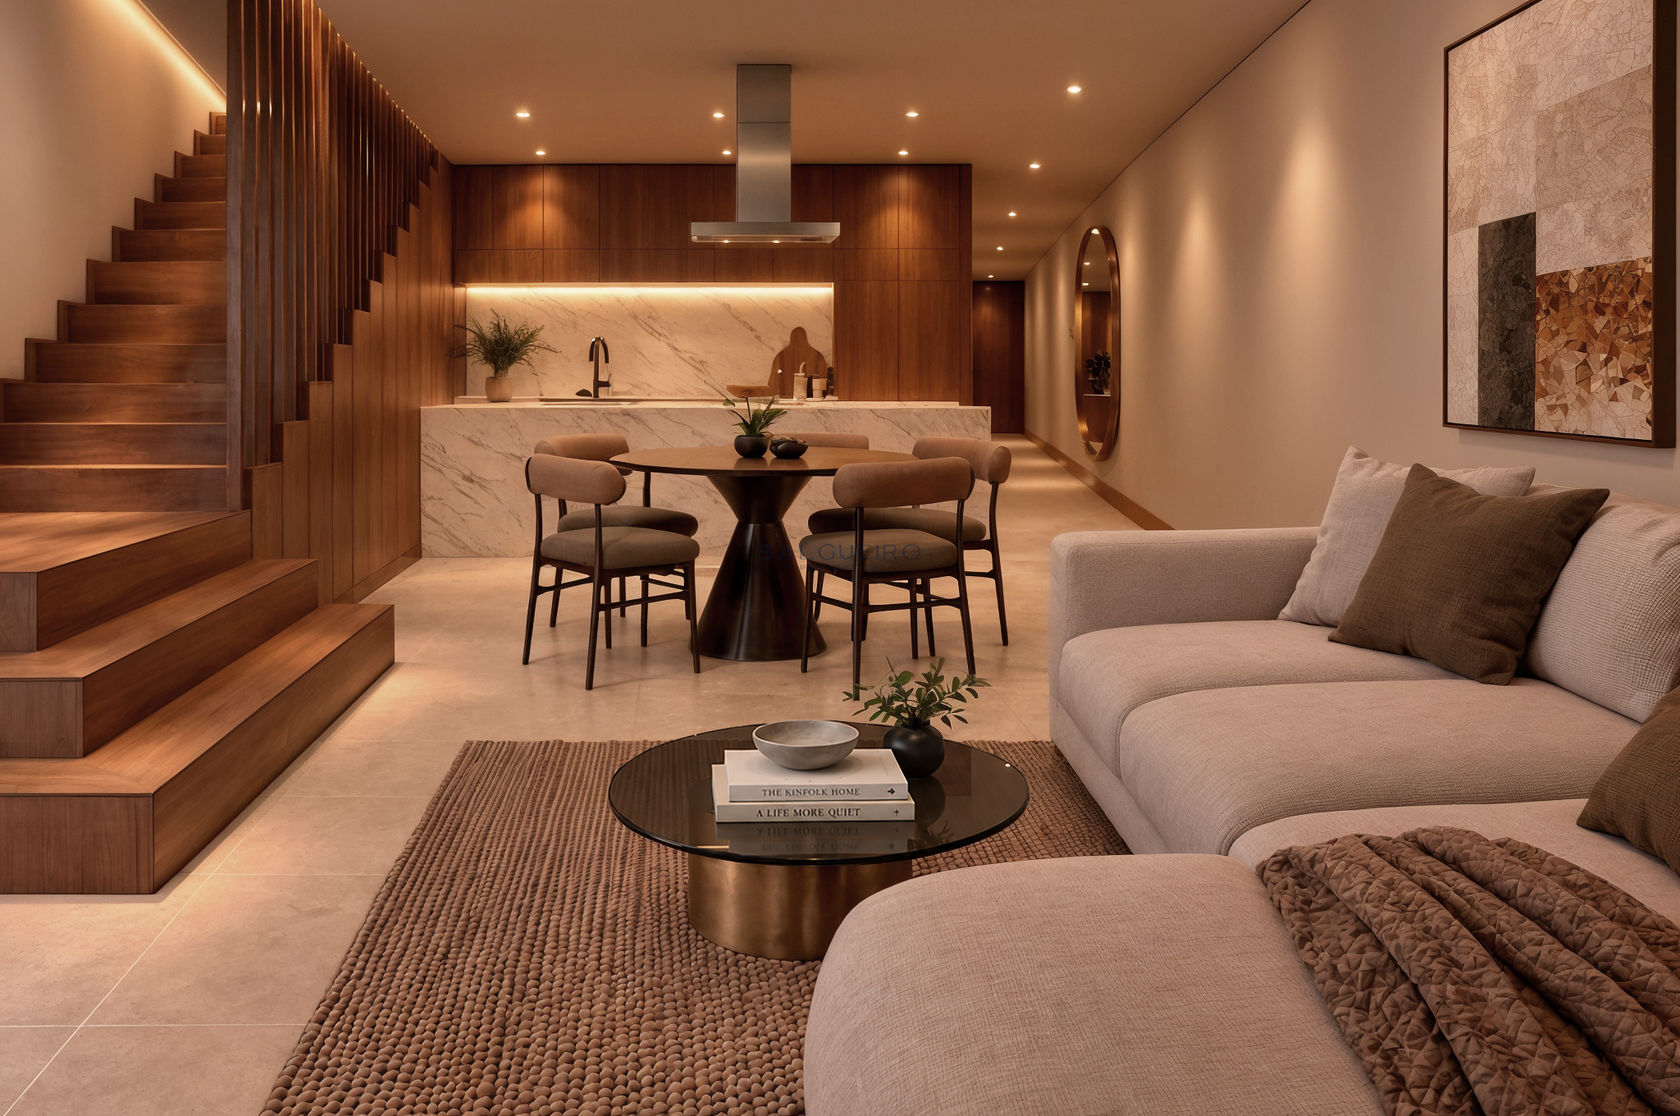
This two-storey villa faces south, overlooking its own garden and private swimming pool. On the ground floor, the living room, kitchen and dining area open out onto the garden, creating a continuous, light-filled space. This floor also features a bedroom with an en-suite bathroom, ideal for guests, as a home office or for those who prefer to avoid stairs. On the upper floor, there are three bedrooms and two bathrooms.
The architecture, by architect Diogo Lacerda, combines elegant volumes with a façade in sandy tones. Inside, walnut, light-coloured stone and finishes from leading brands create warm and serene spaces, designed to suit various stages of life.
Less than 1 km from the sea, it is 3 minutes from Esmoriz Beach, 5 minutes from the A29 motorway, 12 minutes from Espinho and around 30 minutes from Porto.
Key features:
- South-facing 4-bedroom house on two floors
- Total floor area of the houses between 250 and 275 m² (approx.)
- Private garden and swimming pool
- Gated community with just 7 houses
- Fully fitted kitchen with walnut cupboards, Silestone Calacatta Gold worktops and Bosch appliances
- Walnut flooring in the bedrooms; walnut fitted wardrobes and joinery
- Bathrooms with Valadares sanitaryware, W7 taps and heated towel rails
- Ducted air conditioning with independent thermostats for each room
- Hot water supplied by an Ariston heat pump
- Electric blinds and smart home system for lighting and blinds
- Thermally and acoustically insulated window frames with double glazing and solar protection
- Hikvision alarm and video intercom system, security door
- Car park with pre-installation for electric vehicle charging
- Construction to commence in October 2026; title deeds expected in the second half of 2028
Request further information or arrange a meeting with our sales team.
Development by Salgueiro Properties. Price is indicative only and subject to confirmation by the developer. Images are for illustrative purposes only and are not contractually binding.
Details
-
Reference:A
-
Lot area:248,80 m²
-
Home area:154,56 m²
-
Terrace Area:51,67
-
Rooms:4
-
Baths:4
-
Price (€):660.000€
-
Ano de Construção:2028
-
Para:
-
Exposição Solar:North/South
Features
- Balcony
- Boiler
- Central Heating
- Equipped
- Equipped Kitchen
- Gated Community
- Heat Pump
- Outdoor Space
- Terrace
- Video Intercom
Materials
- Espinho Ocean
Facilities
Energy
-
A